If Your Roof
Covers Hot or Humid Processes
Moisture from inside reaches the insulation, so the vapor control and assembly are chosen for it.
Start WithAssembly built for interior moisture

As a Bethlehem industrial roofing contractor, we replace roofs over working plants, sequencing each section around exhaust, equipment, and the shifts below.
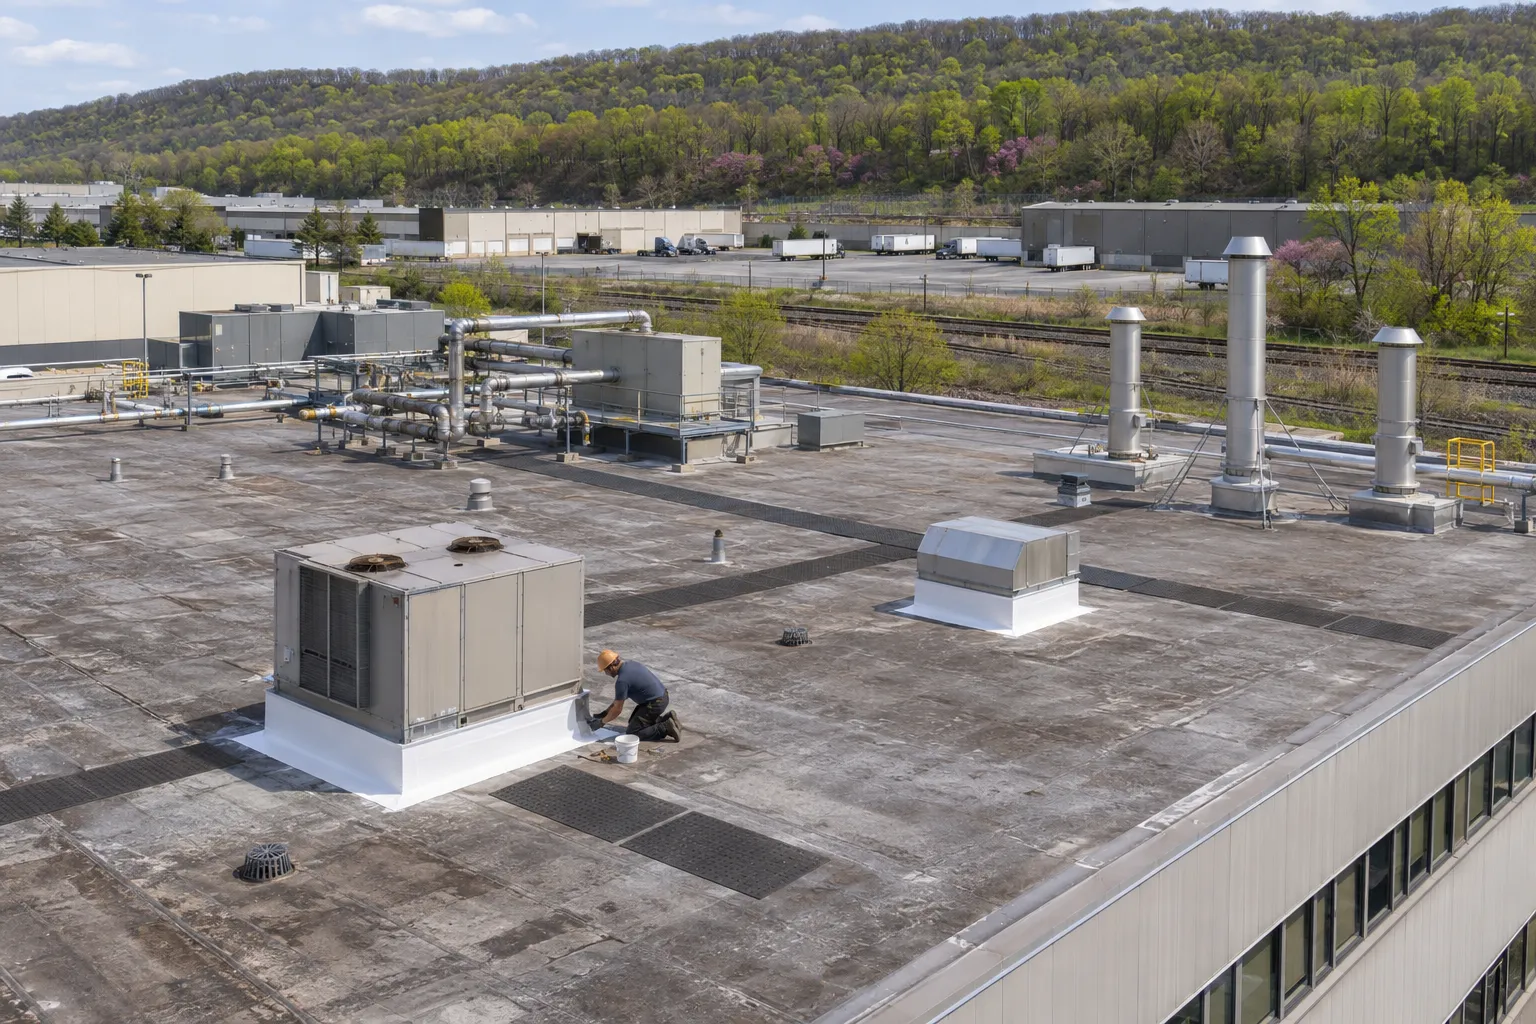
Bethlehem industrial roofing starts with what runs under the roof. These four cases set where the planning begins.
Moisture from inside reaches the insulation, so the vapor control and assembly are chosen for it.
Technicians and parts move across the roof, so walk routes and membrane weight matter.
Openings are timed to shutdowns or shielded from the floor while the plant runs.
A single failed stack flashing on a sound roof is handled as a targeted fix.
Plant roofs fail where equipment, exhaust, and traffic meet the membrane.
Grease and process residue soften some membranes and break down flashing around fans and stacks.
Vibration from equipment loosens curb flashing and wears through at pipe stands.
Humid processes push moisture up into the roof, wetting board from the inside.
Regular service trips scuff and puncture the roof membrane along the same lines.
Filters, packaging, and parts end up in drains and scuppers, backing water up.
Steel deck above wash-down or chemical areas rusts from below and needs repair at replacement.
An industrial reroof is planned around the plant. These are the main choices we write into the scope.
| Planning Item | Choices | What Sets It |
|---|---|---|
| Membrane | TPO, EPDM, or a heavier sheet near equipment | Exhaust exposure and the traffic each area sees |
| Vapor Control | Vapor retarder or none | Interior humidity and process heat |
| Sequencing | Shutdown windows, weekend sections, or live work with shielding | What runs below each section |
| Equipment | Raise, isolate, or work around units | Curb height and the equipment contractor's schedule |
| Walkways | Pads or pavers on service routes | Where technicians go and how often |
Plant roofs fail in their own ways. Each fix below comes from the new assembly.
Residue and heat break down patched flashing around exhaust outlets.
Stacks and fans get new flashing in materials chosen for that exposure, set high enough above the field.
Humid air from the floor condenses in the insulation and soaks it.
Vapor control and insulation are chosen for the interior conditions, so new board stays dry.
The same trips to the same units wear through the sheet.
Walk pads go on planned routes, leaving drains and flashing clear for inspection.
Leaks over equipment carry costs beyond the roof itself. Book a walk-through and we will map the roof against the floor below before planning any section.
Schedule Your Free InspectionIndustrial reroofs follow the plant schedule. These steps keep production and the roof work apart.
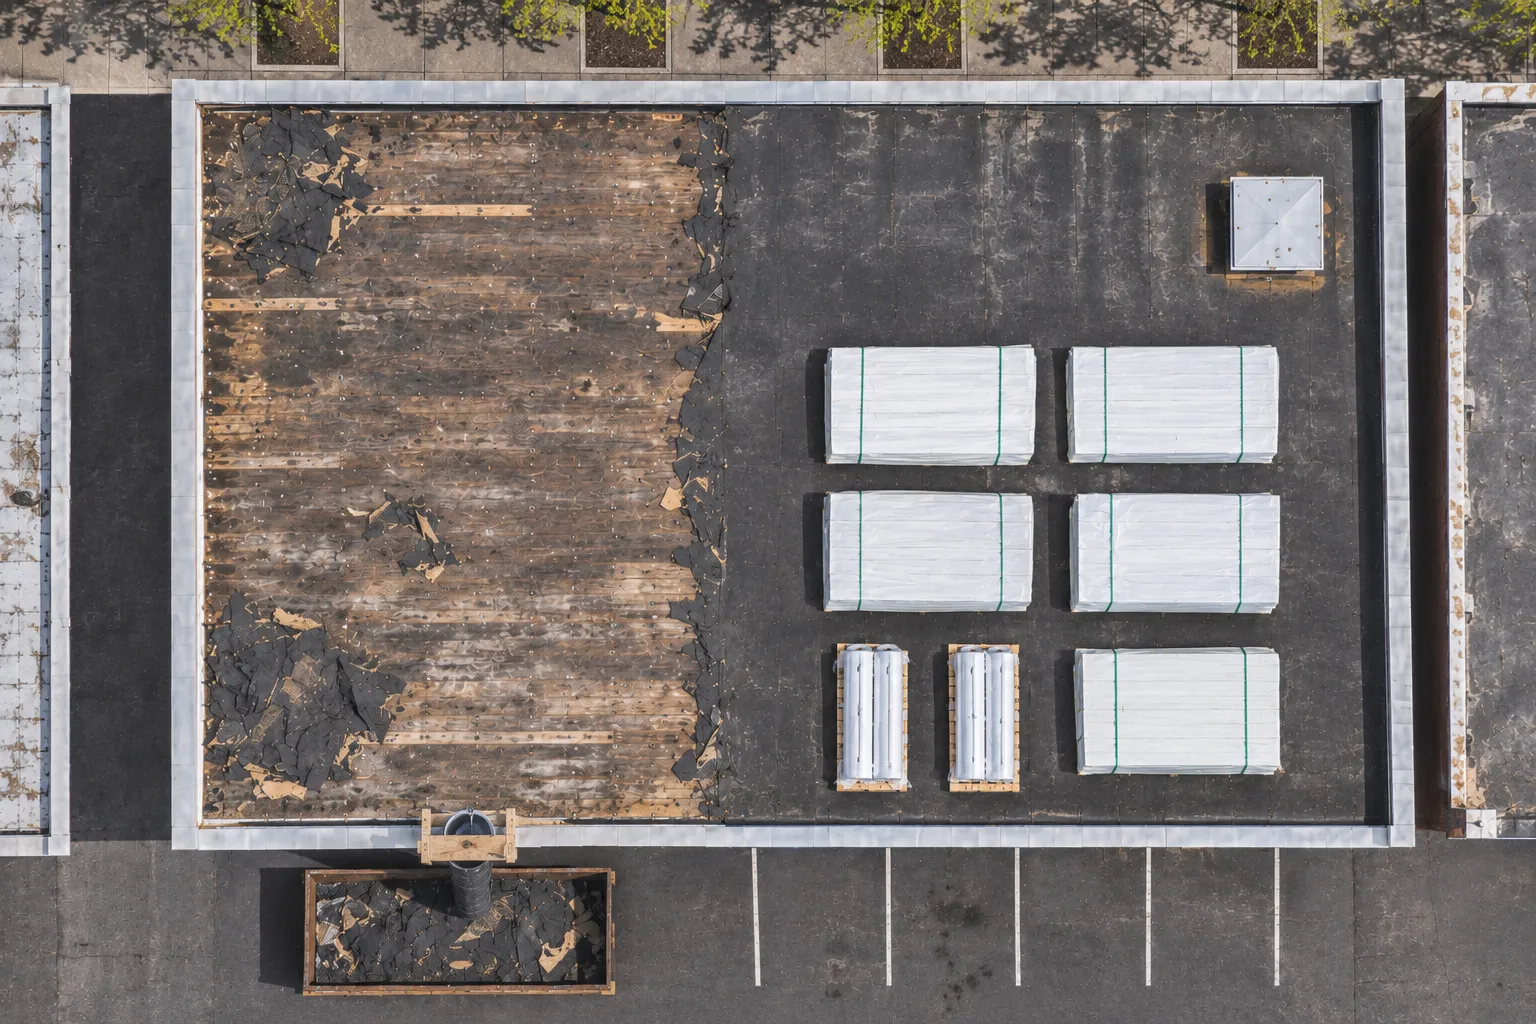
We map exhaust, curbs, and drains, and cut cores to see how much moisture sits in the insulation.
Each roof area is tied to what runs under it, and openings are set for shutdowns or shielded work.
Units and lines near the work are isolated or protected with the equipment contractor before removal.
Old layers come off, deck is repaired, and new insulation and membrane go down, closed up each day.
Walk pads go on service routes, seams are tested, and the plant team walks the roof with us.
The membrane or panel on an industrial roof is one of these systems.
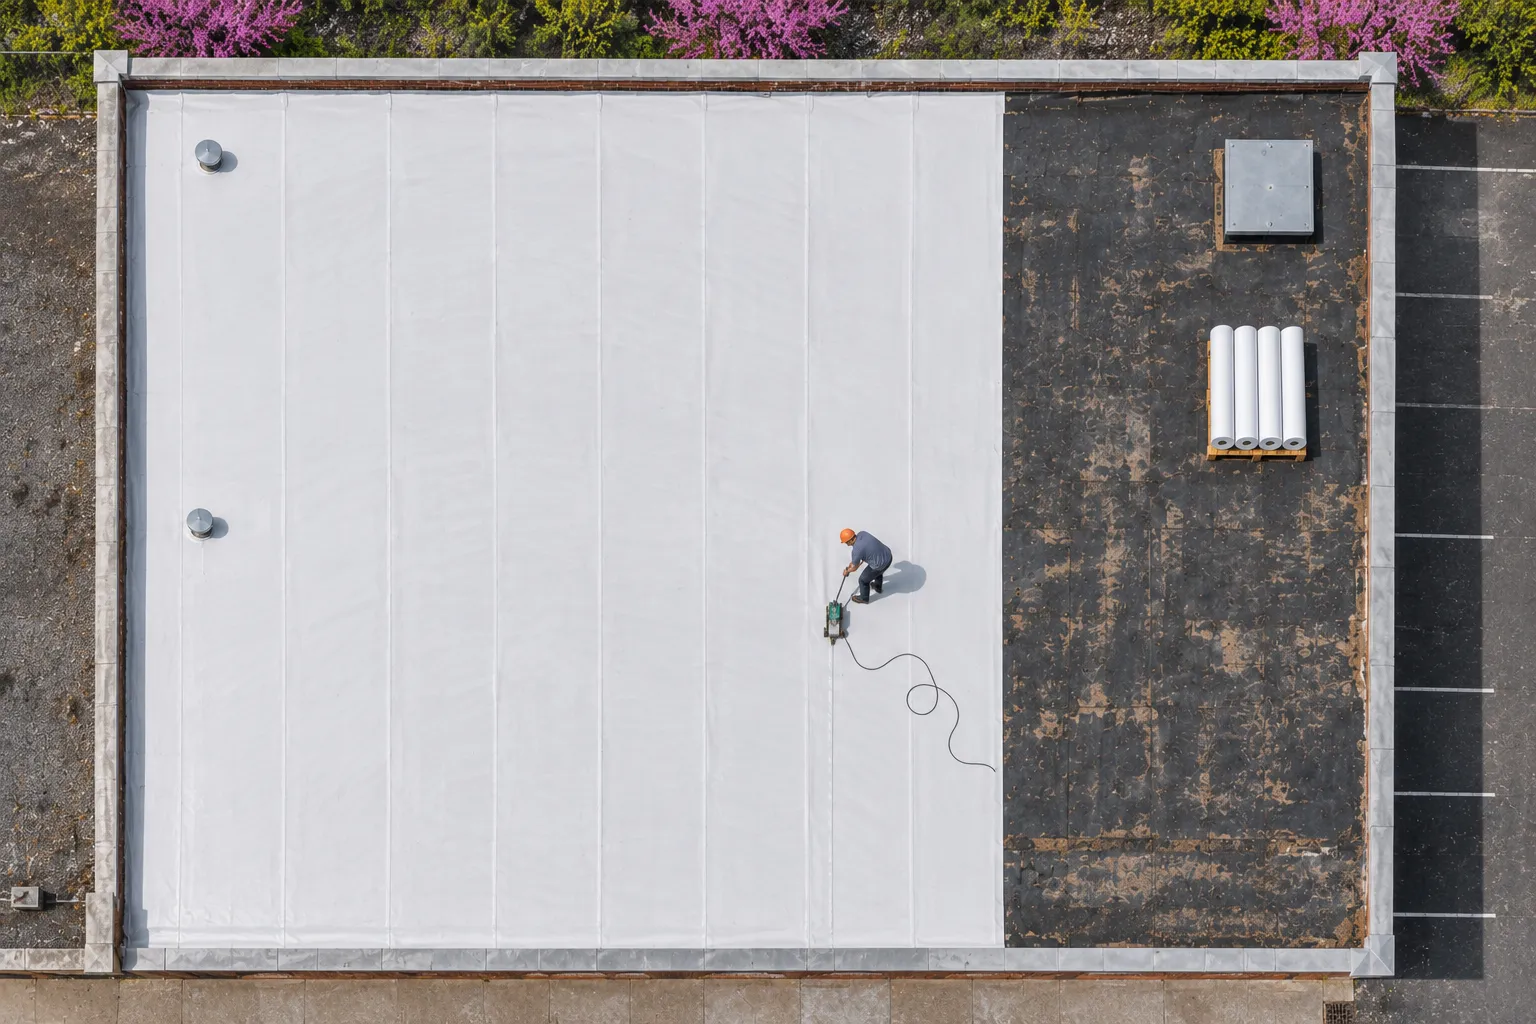
Welded TPO works on many plant roofs, with a heavier sheet and walk pads around busy equipment areas.
Where Water Gets In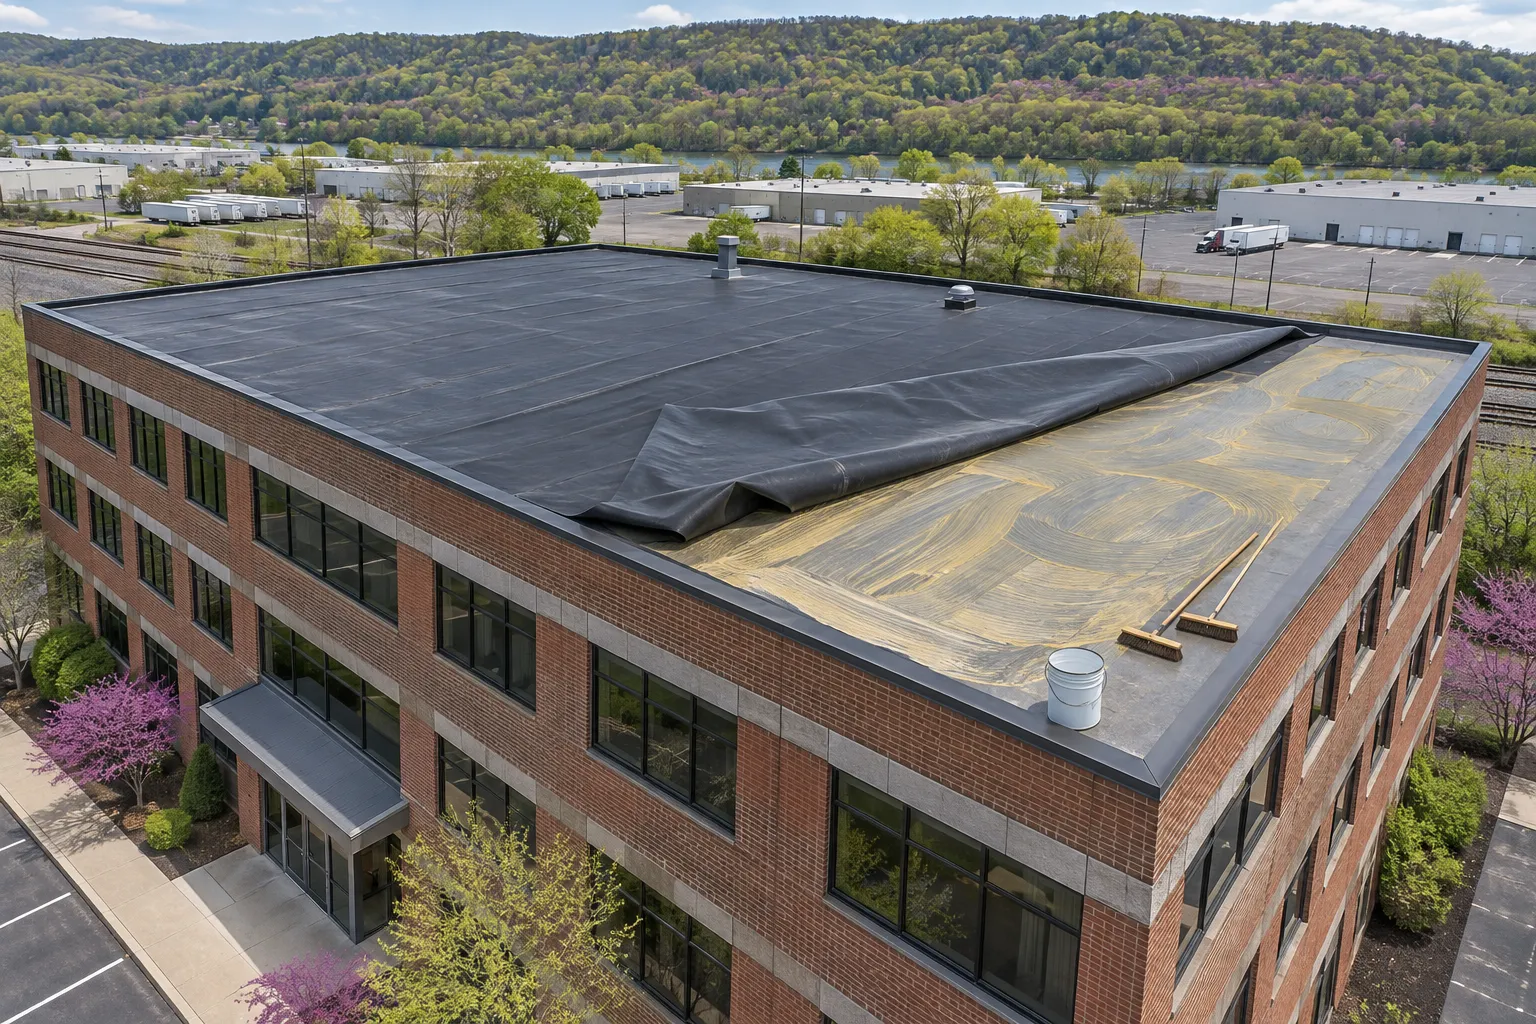
Rubber sheet fits plant roofs with simpler layouts, and is often the existing roof being replaced.
Where Water Gets In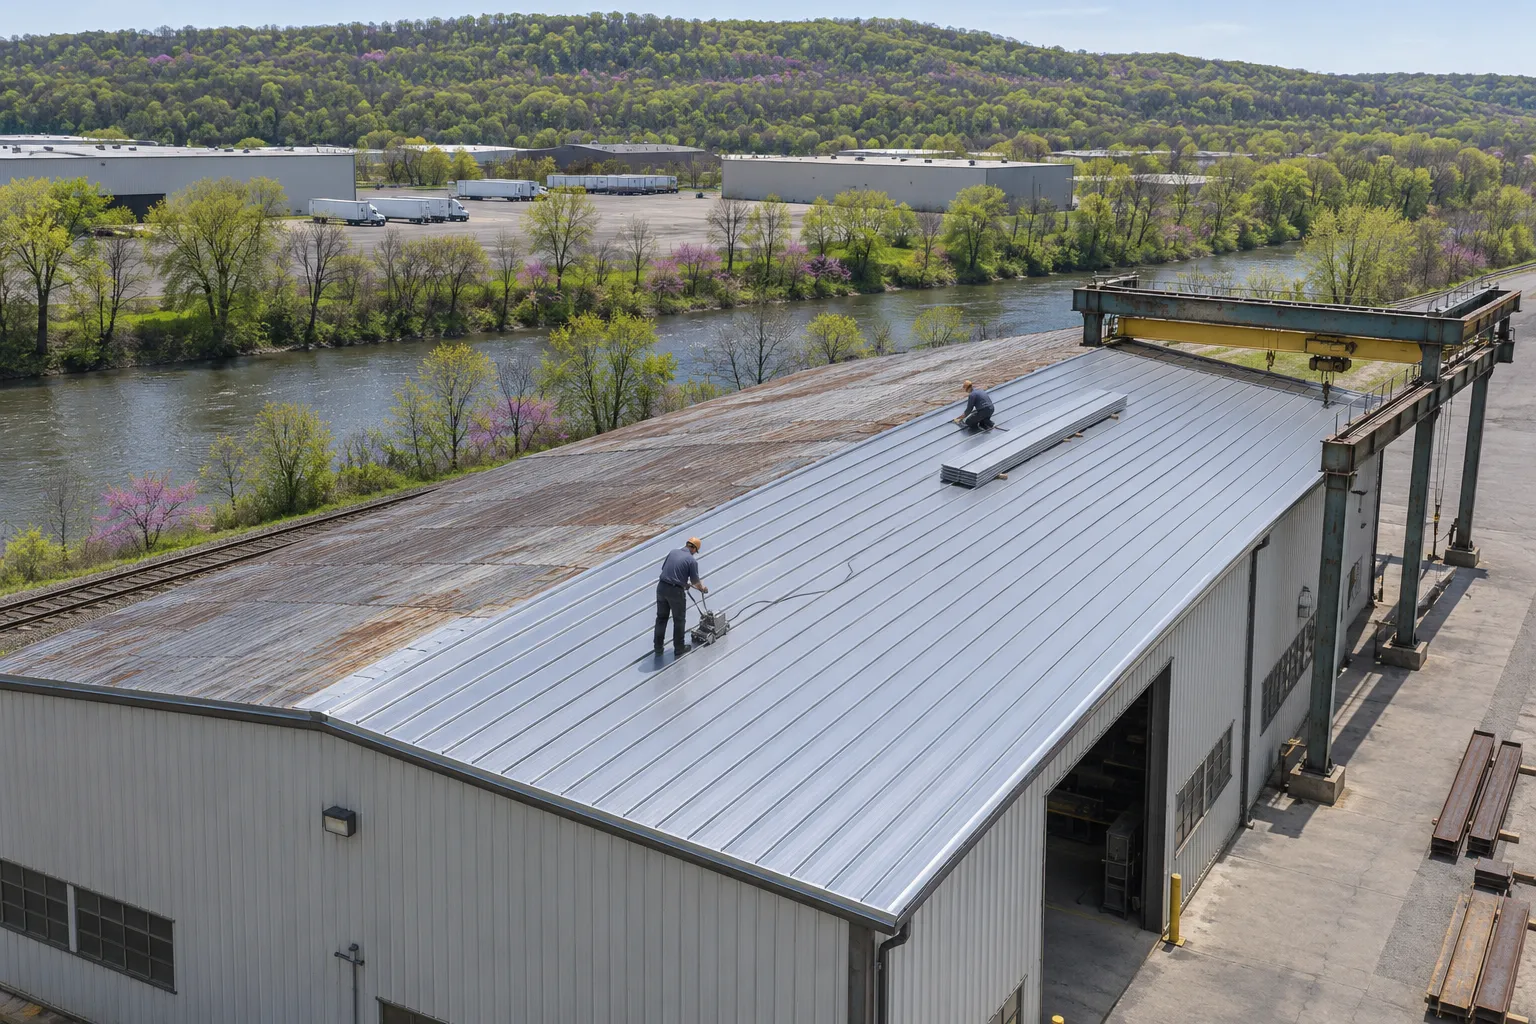
Steel shops and warehouses with pitched framing often get new standing-seam or ribbed metal panels.
Where Water Gets InAnswers about replacing roofs over working facilities.
Industrial roofing is roof work planned around production, equipment, and what happens when the roof opens over active work. We weigh exhaust, humidity, and service traffic along with the assembly, and pick materials and sequence for those exposures instead of treating the plant like an empty building.
Equipment changes access and sequencing, and both show up in the budget. The inspection sets the price after we look at size, system, insulation, layers coming off, deck repair, edge metal, flashing, and equipment. Staging and season count too, and the proposal names the work needed around running machinery.
Match the roof to what the plant puts into the air and onto the roof: exhaust outlets, equipment routes, and openings above sensitive work. Drainage, insulation, and interior moisture shape the assembly. The plan also names the protection or isolation needed under each area being removed.
On the routes technicians actually use to service equipment, leaving the rest of the field clear. Pads have to suit the membrane, and the layout keeps drains and runoff clear while reducing traffic over seams and flashing outside the regular routes.
Often yes, with sections timed to the schedule and areas below shielded. Some work over sensitive lines waits for a planned shutdown, and that timing goes into the proposal.
Many do. Low or rusted curbs are rebuilt or raised so the new flashing sits well above the field, and that work is coordinated with whoever services the fans.
Tell us about the plant and its roof. We will walk it with your team and plan each section around the work on the floor.