Wet Insulation Under the Membrane
Soft spots underfoot and stains that keep spreading point to insulation holding water. Core cuts tell us how far it runs before any layer stays.

As a Bethlehem commercial roofing contractor, we install and replace TPO, EPDM, industrial, and metal roofs on buildings that stay open during the work.
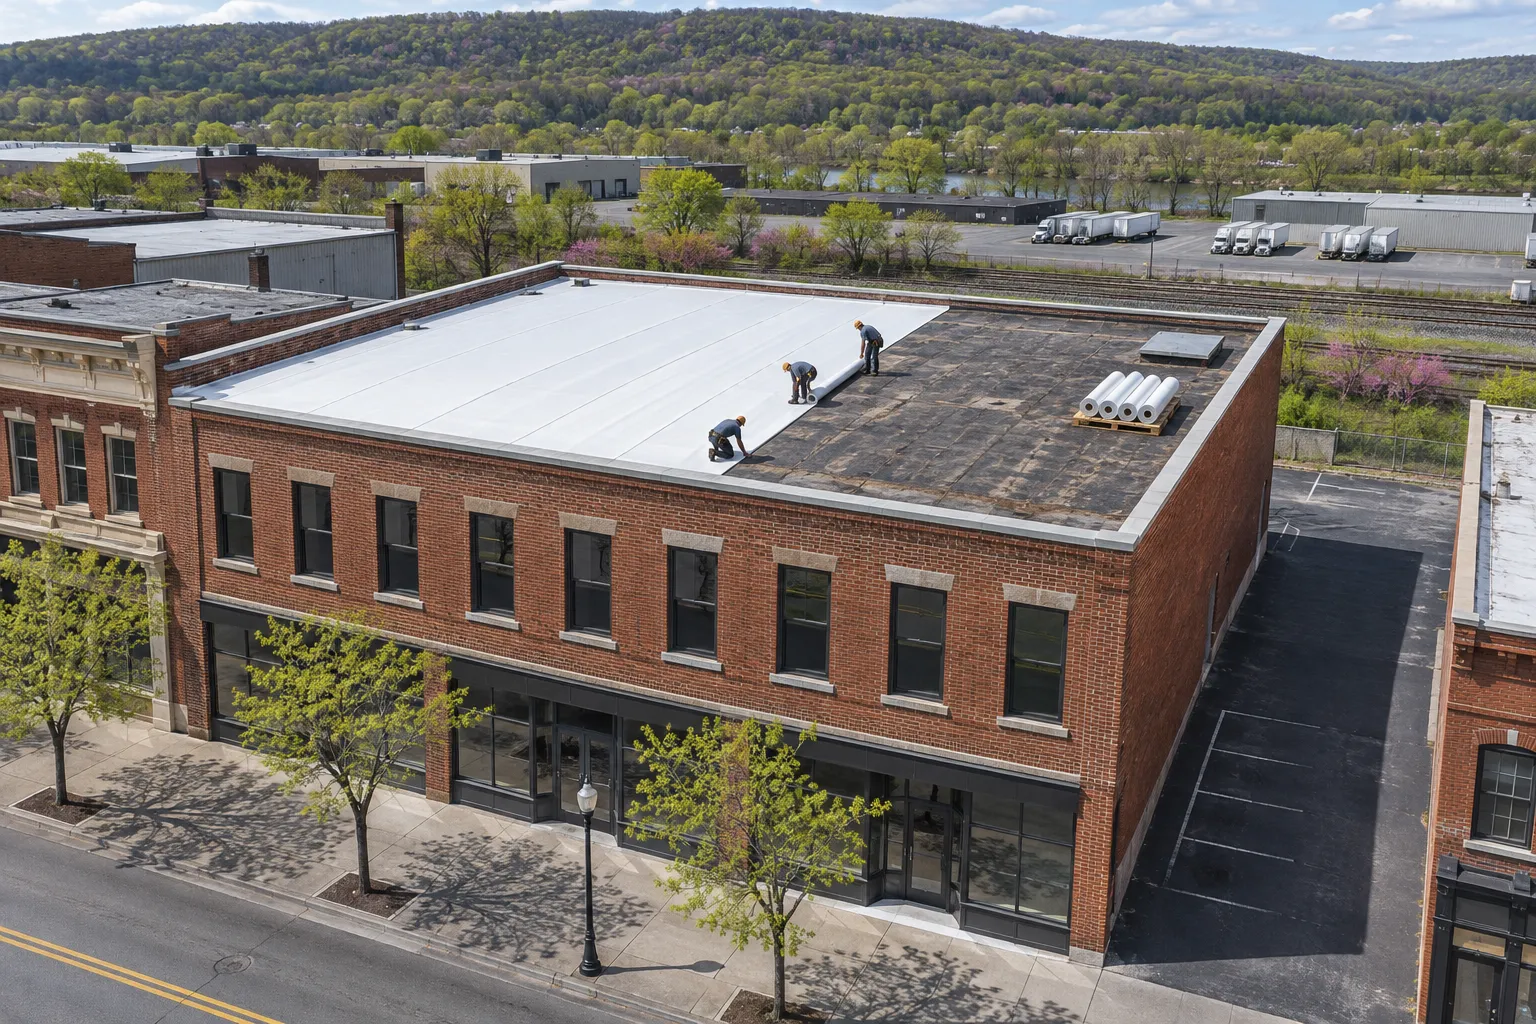
Bethlehem commercial roofing work usually starts with one of these conditions on a flat or low-slope roof. Each one changes what the new assembly needs.
Soft spots underfoot and stains that keep spreading point to insulation holding water. Core cuts tell us how far it runs before any layer stays.
Low areas around drains hold water after every storm. Tapered insulation or a reset drain fixes the slope during the reroof.
Taped laps on older rubber roofs and failed welds on aging TPO open again soon after each patch.
Curb flashing that was patched around an old unit tends to leak first. A new roof gets new curb details.
Rusted steel deck or soft wood plank under a long-running leak needs repair before anything new goes on top.
Meltwater refreezing at gutters and scuppers backs up under the edge. Edge metal and drain routes get rebuilt.
Four roof systems cover most commercial buildings around the Lehigh Valley. Each card names where water usually gets into that type of roof.
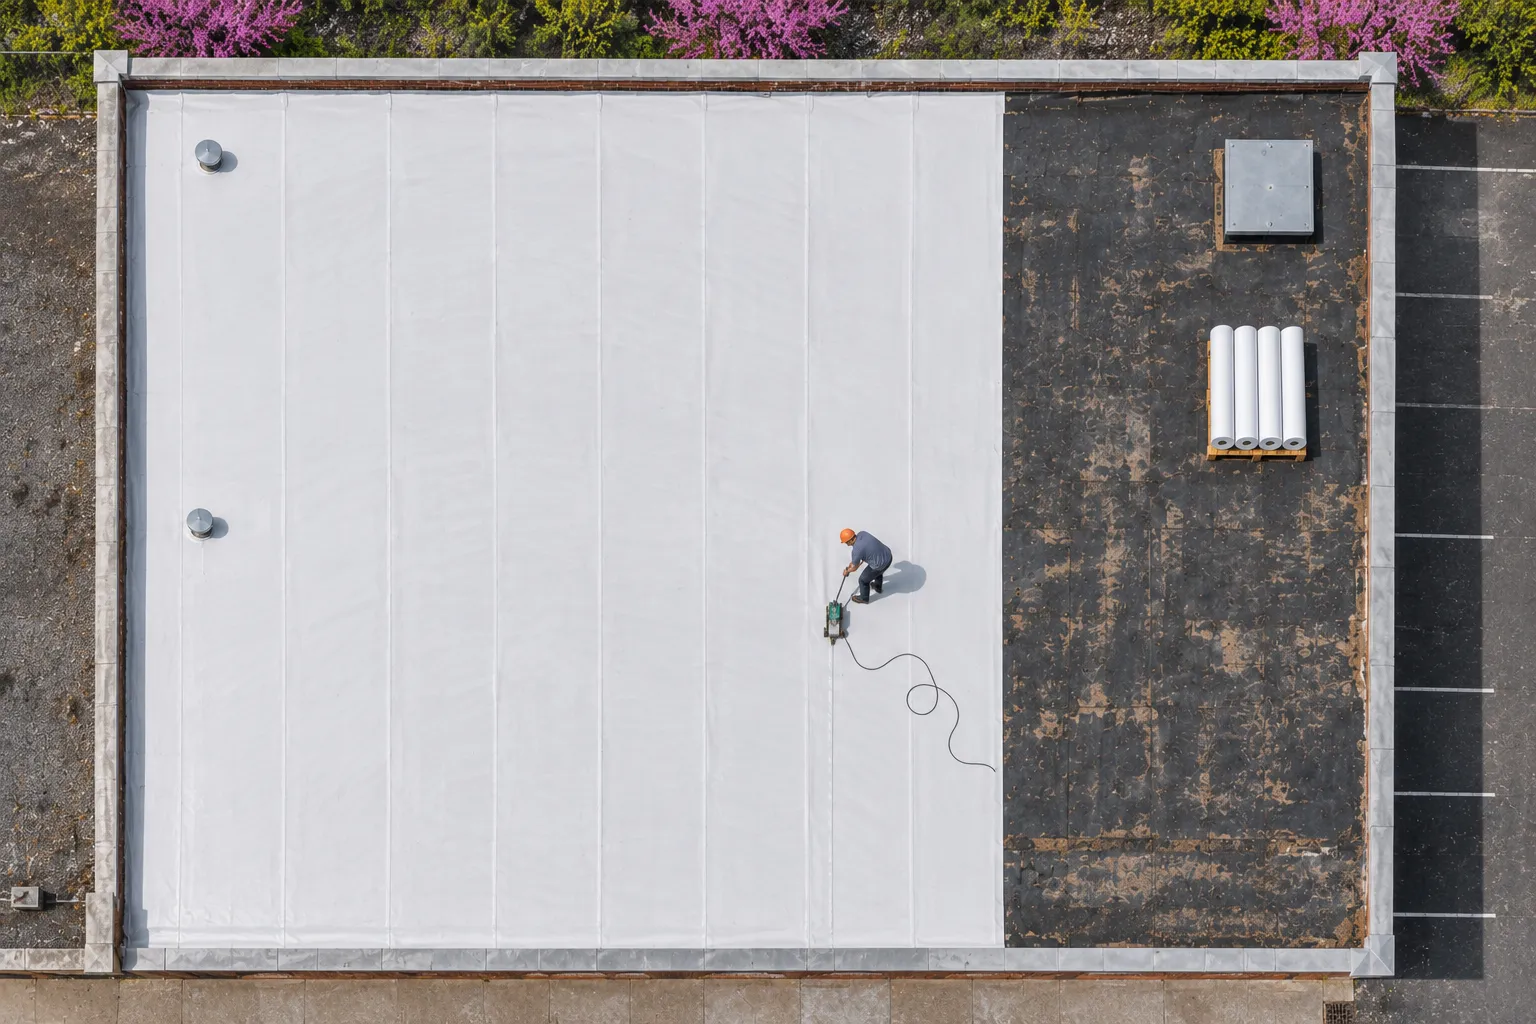
White heat-welded membrane over new insulation, laid out around drains, curbs, and the maintenance paths a facility team actually uses.
Where Water Gets In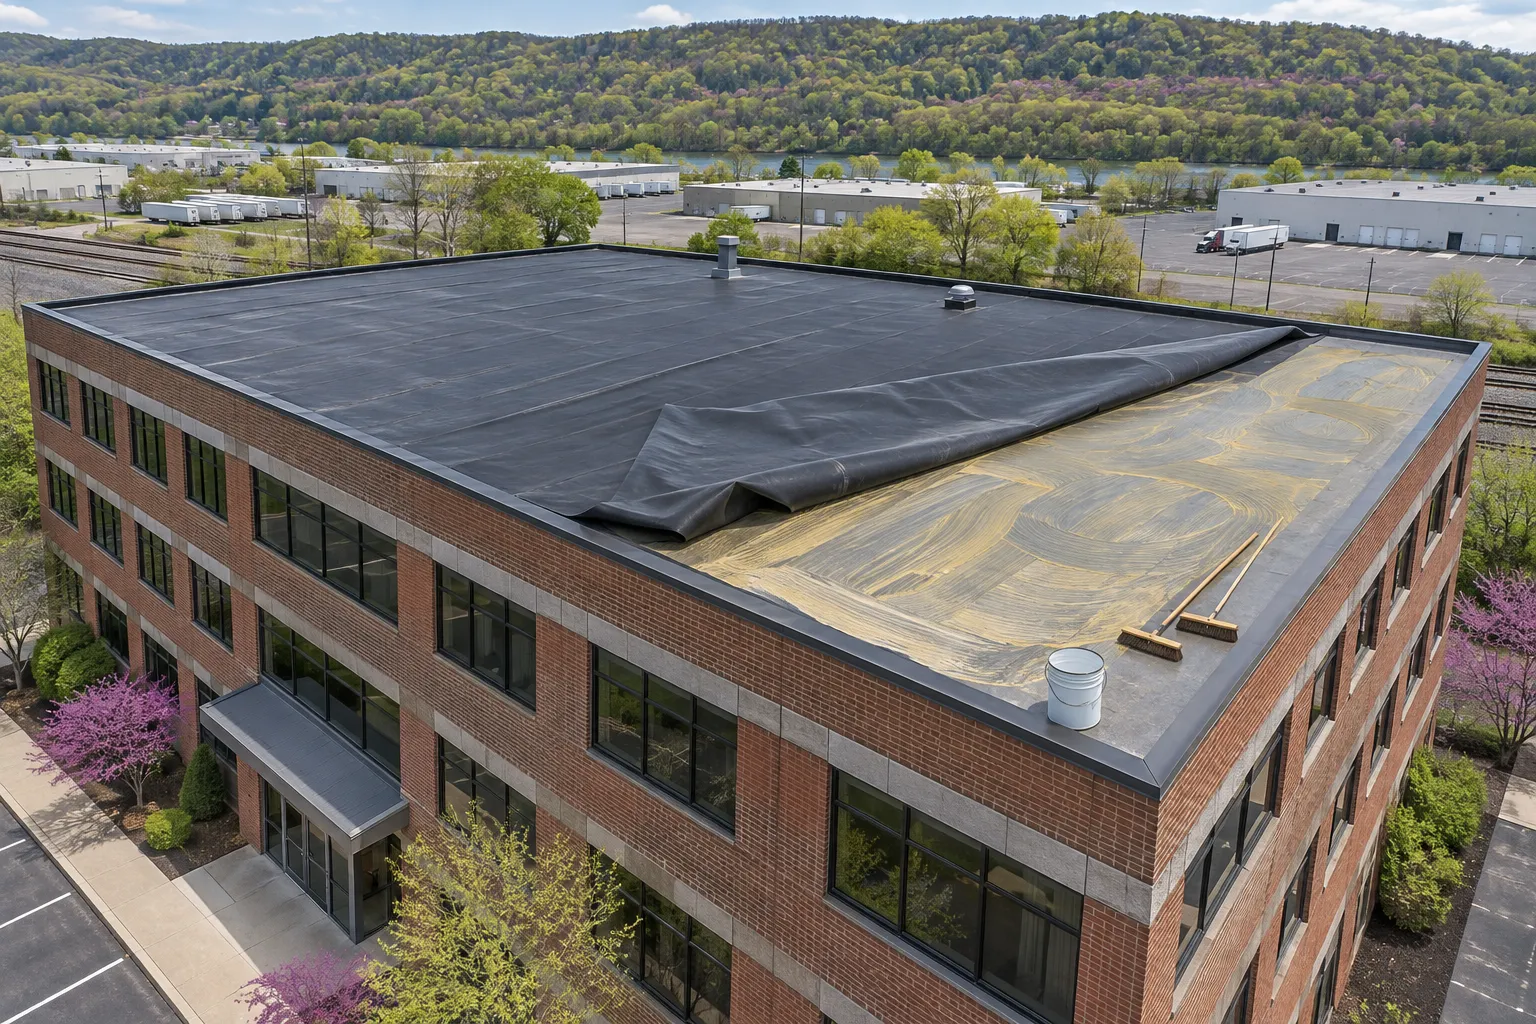
Black rubber sheet, fully adhered or mechanically attached, for low-slope roofs on offices, mill buildings, and older commercial blocks.
Where Water Gets In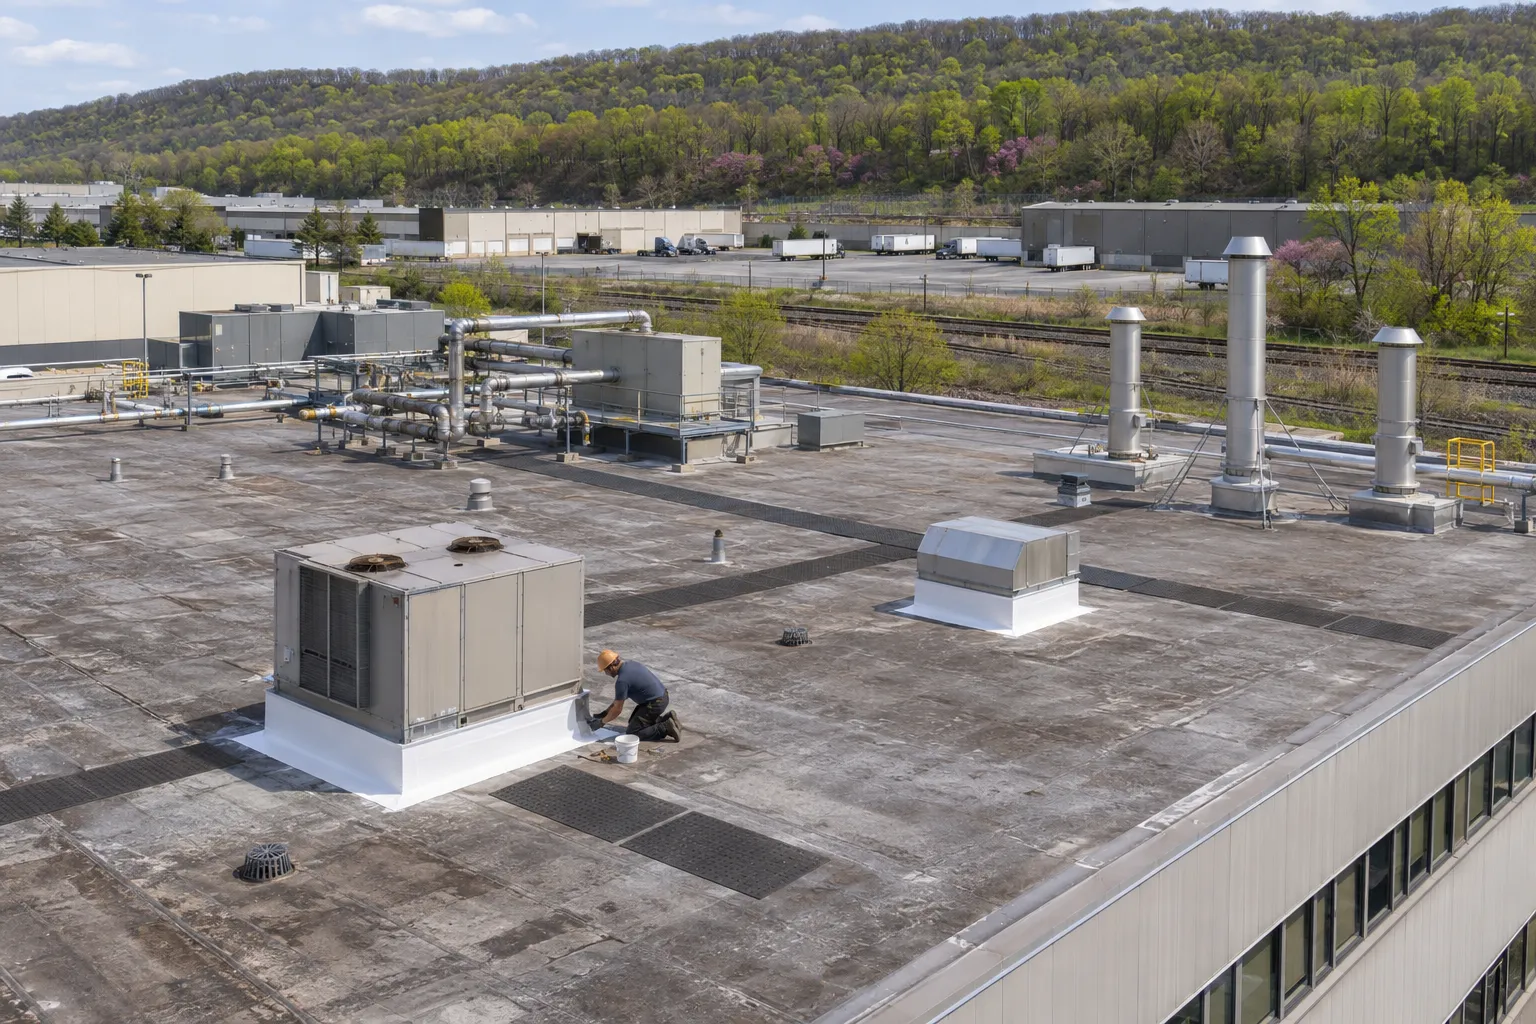
Roof replacement planned around exhaust, process humidity, and equipment on plants that keep running while sections are opened.
Where Water Gets In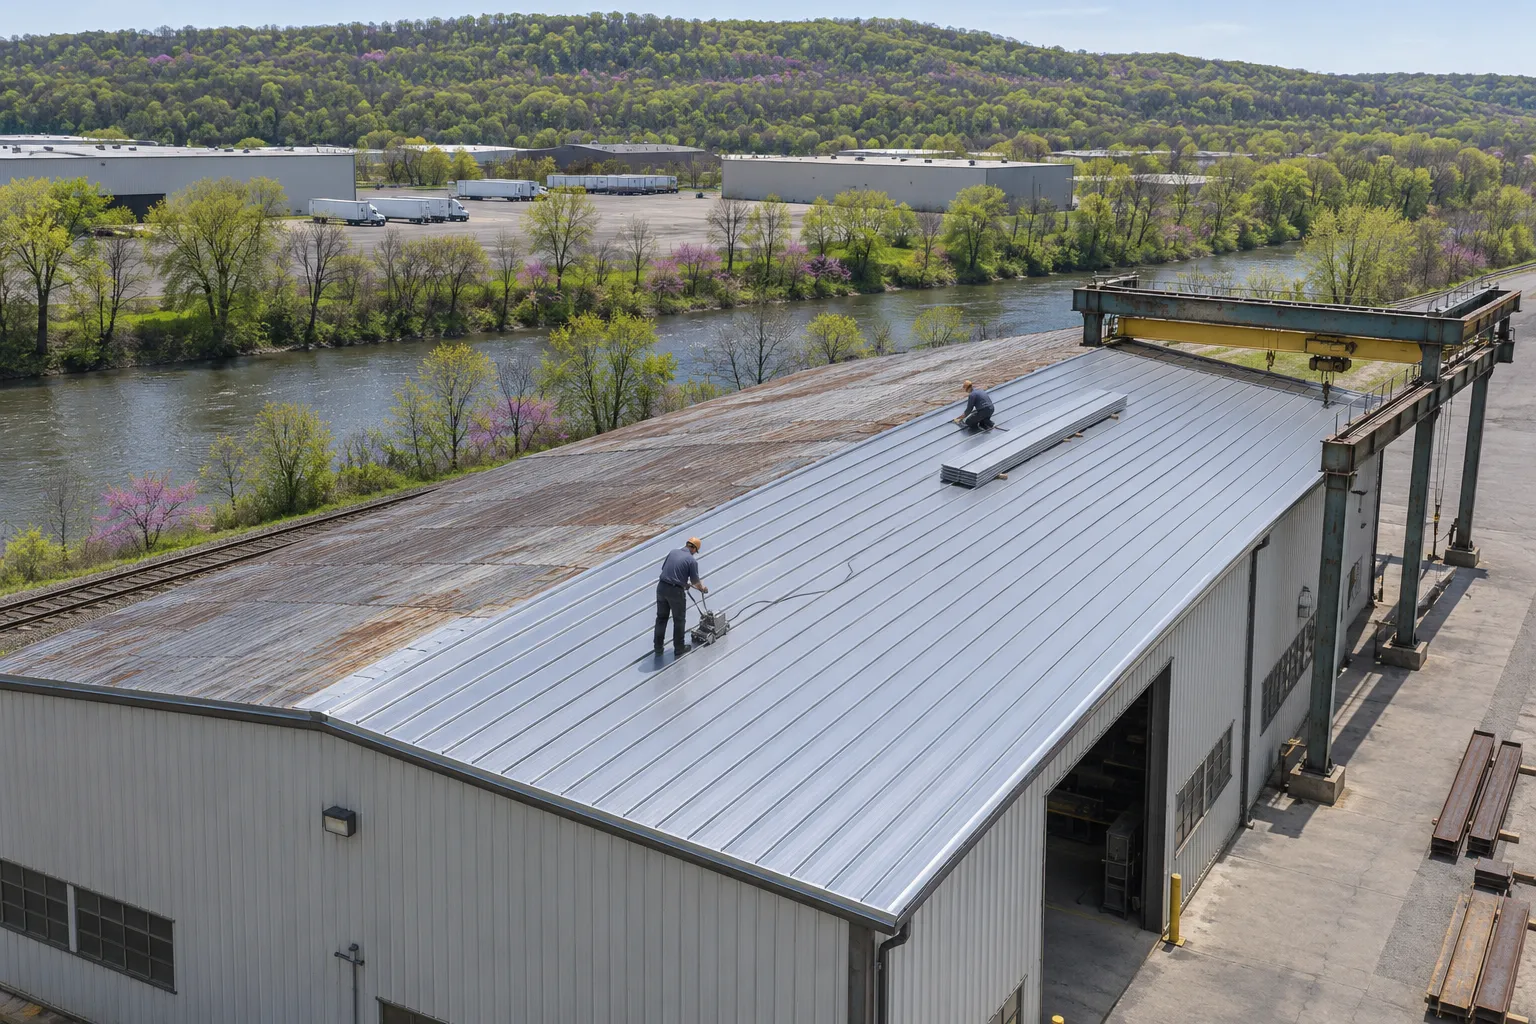
New standing-seam or ribbed panels, including retrofit framing over worn low-slope roofs where the structure has been reviewed.
Where Water Gets InA replacement earns its cost when it removes the cause of a leak. Here is what each failure looks like and what the new roof does about it.
Wet board loses insulating value and keeps the deck damp long after the leak is fixed.
Wet layers come off down to a dry deck, and new insulation goes back at the thickness the building needs.
Settled decks and added layers leave drains above the low point, so water sits around them.
Tapered board and lowered drain sumps send runoff to the outlets instead of across the field.
Wind works loose coping and gravel stop, then water runs behind the wall flashing.
Fresh edge metal is fastened to solid blocking and tied into the new membrane at every corner.
Years of mastic around pipes and units hide gaps that open in every freeze.
Penetrations get new boots, curb wraps, and pitch pans built for the membrane being installed.
A walk on the roof and a few core cuts settle most questions about scope. Tell us about the building and we will set a time to look at it.
Schedule Your Free InspectionStart from what the roof is doing now. These four situations cover most calls we get from owners of older brick and steel buildings.
Core cuts show dry board, so the roof can come off to the insulation and get a new membrane.
Standing water points to slope trouble that a new sheet alone leaves in place.
Exhaust, humidity, and equipment shape how and when each section can be opened.
A failed curb wrap or open seam on a newer roof points to a targeted fix first.
Every reroof follows the same order, from the first walk to the final water test, sized to the building in front of us.
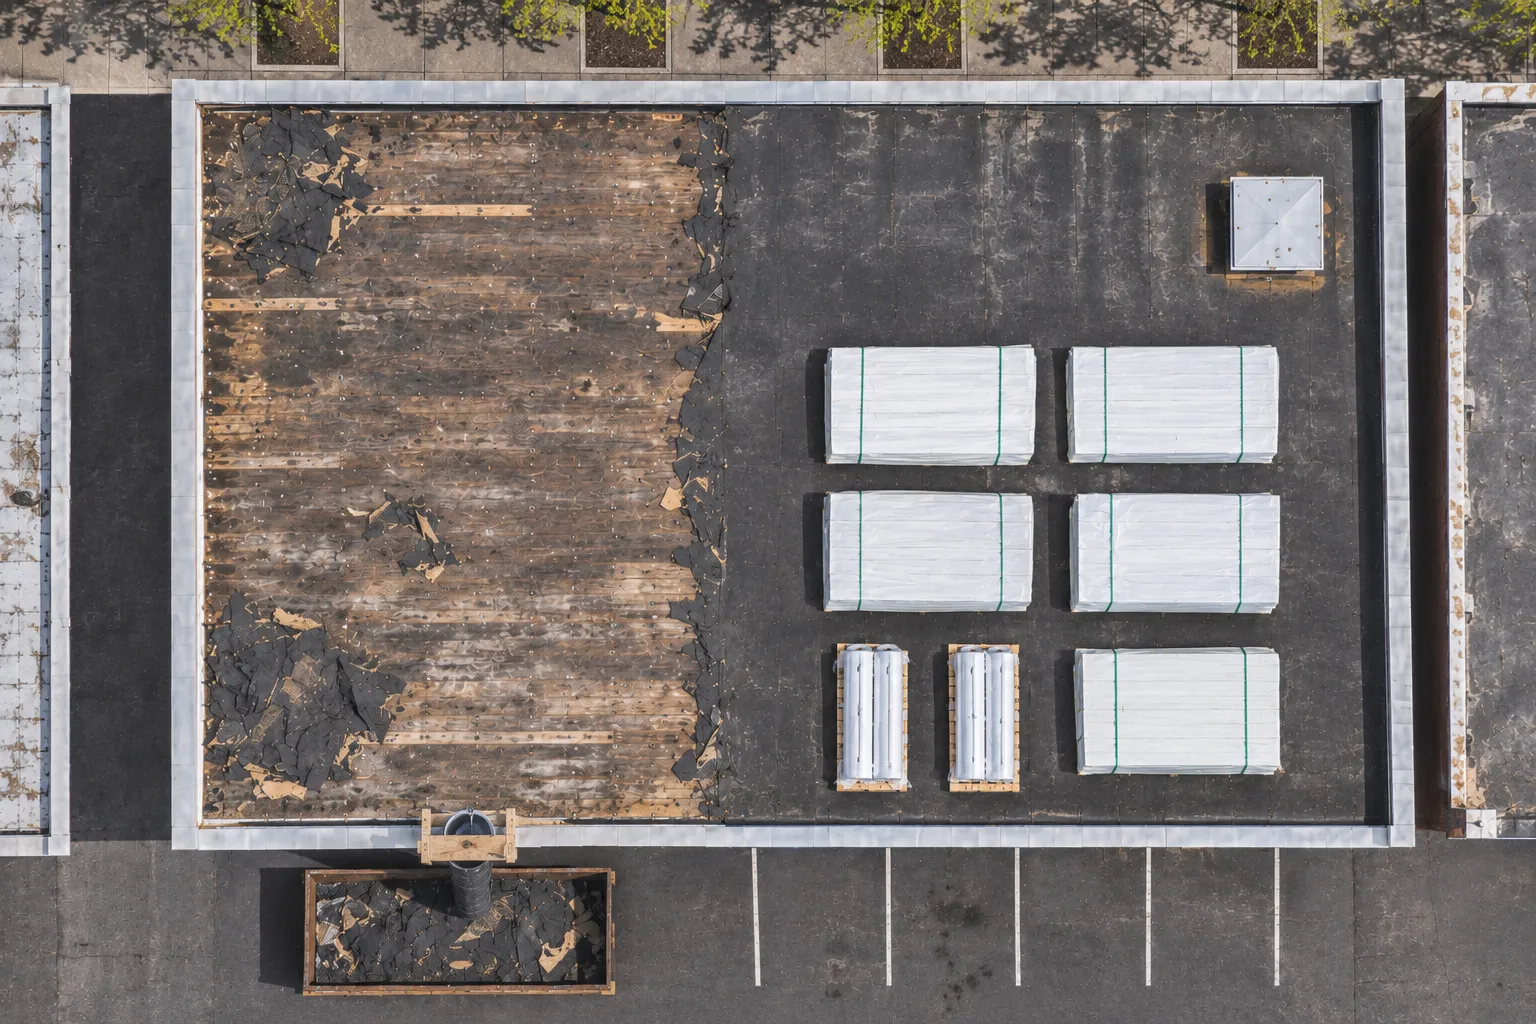
We walk the field, cut cores to read each layer, and note every drain, curb, and edge detail that the new roof has to meet.
The proposal names the tear-off depth, insulation thickness, attachment, and each flashing detail so two bids can be compared line by line.
Roof hoisting spots, dumpster location, and interior protection get set around deliveries, tenants, and work that continues below.
Each area that comes off goes back watertight before the crew leaves, with temporary tie-ins wherever rain or snow is in the forecast.
Seams are probed, drains are flushed, and the owner walks the finished roof with us before the crew packs up.
Is your building near Bethlehem? We install commercial roofs in the towns below. If yours sits somewhere else, call us or send us a message.
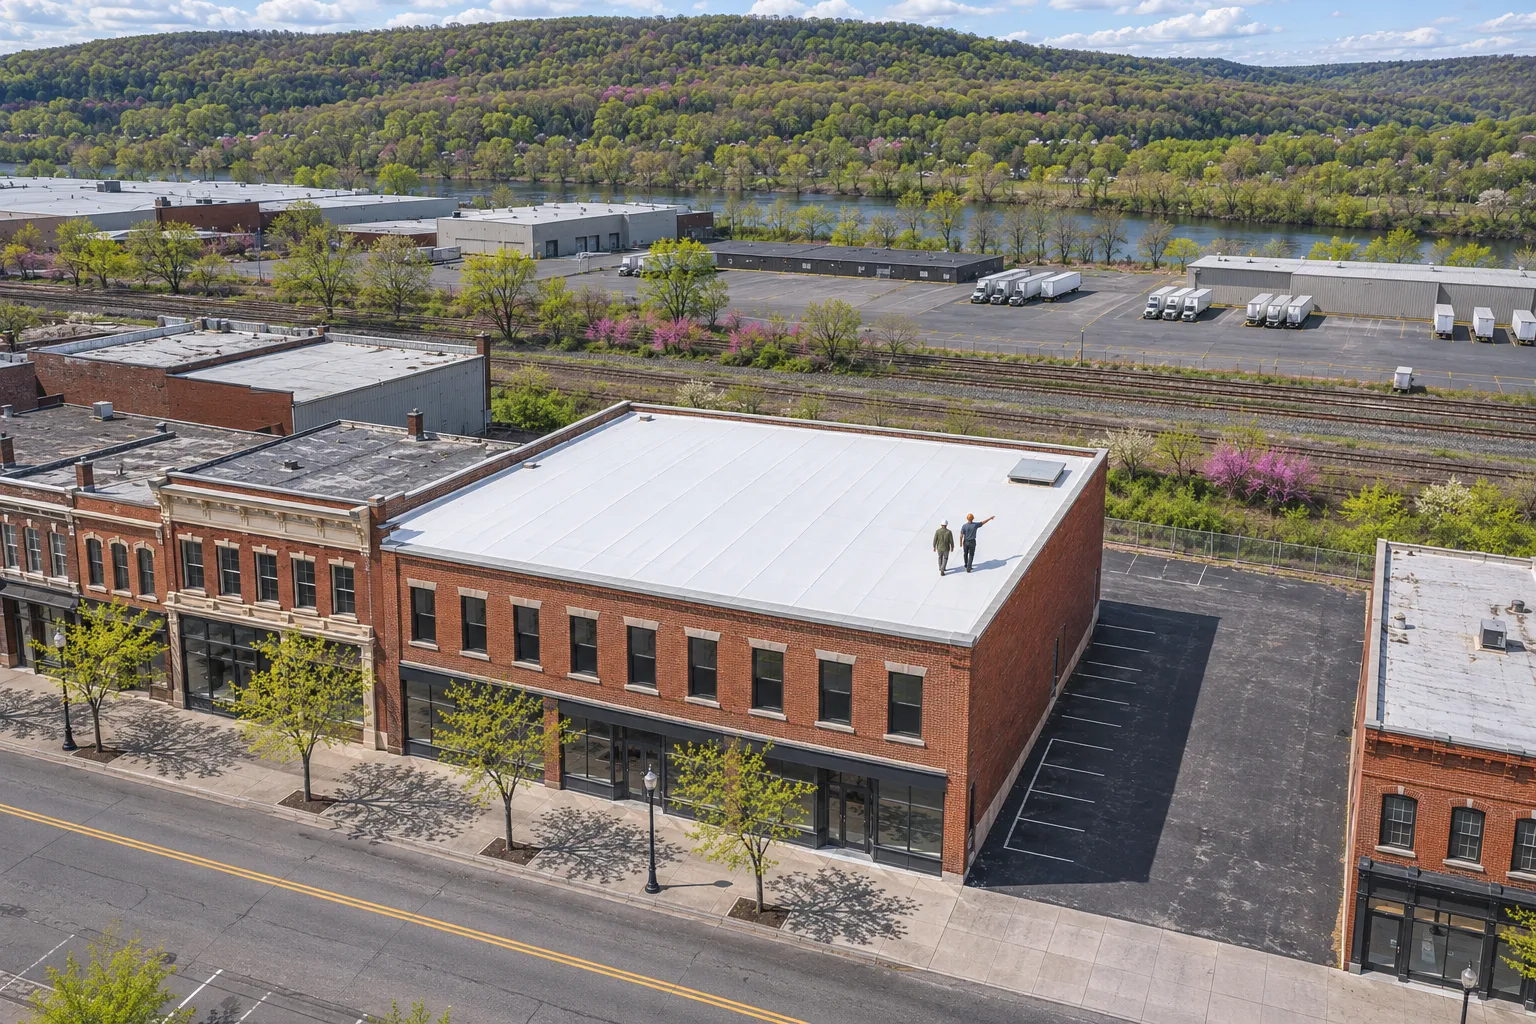
Warehouses, brick industrial buildings, and medical offices make up most of the commercial roofs we replace here.
Stocked warehouses where deliveries keep moving under the roof while sections are replaced.
Older storefront and office roofs where the perimeter edge metal decides how much gets renewed.
Office buildings with rooftop units and curbs that need sequencing with the equipment contractor.
Flat roofs with low spots and slow drains that call for slope changes during replacement.
Commercial roofs with busy service traffic where walkway routes protect the new membrane.
Short answers to what property owners and facility managers ask most before a reroof.
Three things: what the existing roof is made of, how wet it is, and how it can come off safely. On a Bethlehem building that means checking the deck, every equipment connection, and access above occupied space. A proposal that names a membrane before anyone has cut a core skips the step that decides the scope.
Commercial roofing is the whole assembly on a business or industrial building, from the deck up to the top sheet. Insulation, cover board, drainage, edge metal, and flashing at every curb and pipe all count. Sections of the old roof that stay in place need proper tie-ins too, so the membrane is one part of a larger job.
Yes, when the crew can work safely and the chosen system can be installed in the temperatures at hand. Snow, ice, and wet substrate get cleared and checked before an area is opened. Temporary closures are planned for each section, and gutters and drains are watched so snowmelt has a path off the roof.
Put the scopes side by side: tear-off depth, insulation, attachment method, and flashing details should match before prices are compared. Check the allowances for hidden deck damage and the plan for working around equipment. A low number often means something was left out, so ask each bidder to state access, protection, and what stays in place.
Compare the full assemblies instead. Seams, attachment, and upkeep differ between the two, and so do the edge and curb details. On a distribution building we also look at forklift-height equipment on the roof, service paths, and drain layout before recommending either membrane for that roof.
Plan the budget without counting on it. Premiums depend on the policy and the insurer, including how they treat any existing damage. We can hand over the roof scope and condition notes for the office to share with its agent, who can say whether anything changes.
Moist air from inside an old brick building can wet the insulation from below, even with no rain leak. We compare condensation signs with the walls and flashing before settling the scope. If an interior moisture source stays active, a new outer roof will keep collecting water underneath it.
Pennsylvania applies the statewide Uniform Construction Code. For a Bethlehem reroof we describe the existing layers and the planned changes to the reviewing office, including removal limits, insulation, and any work that touches the structure.
Send the address and a few notes about the roof. We will walk it, cut cores where needed, and write up the system that fits the building.