If Your Roof
Is a Pitched Steel Building With Rusted Panels
Rust through at laps and fasteners across the field calls for new panels.
Start WithMetal panel replacement
As a Bethlehem commercial metal roofing contractor, we install, repair, and maintain standing-seam and ribbed panel roofs on steel and brick buildings.
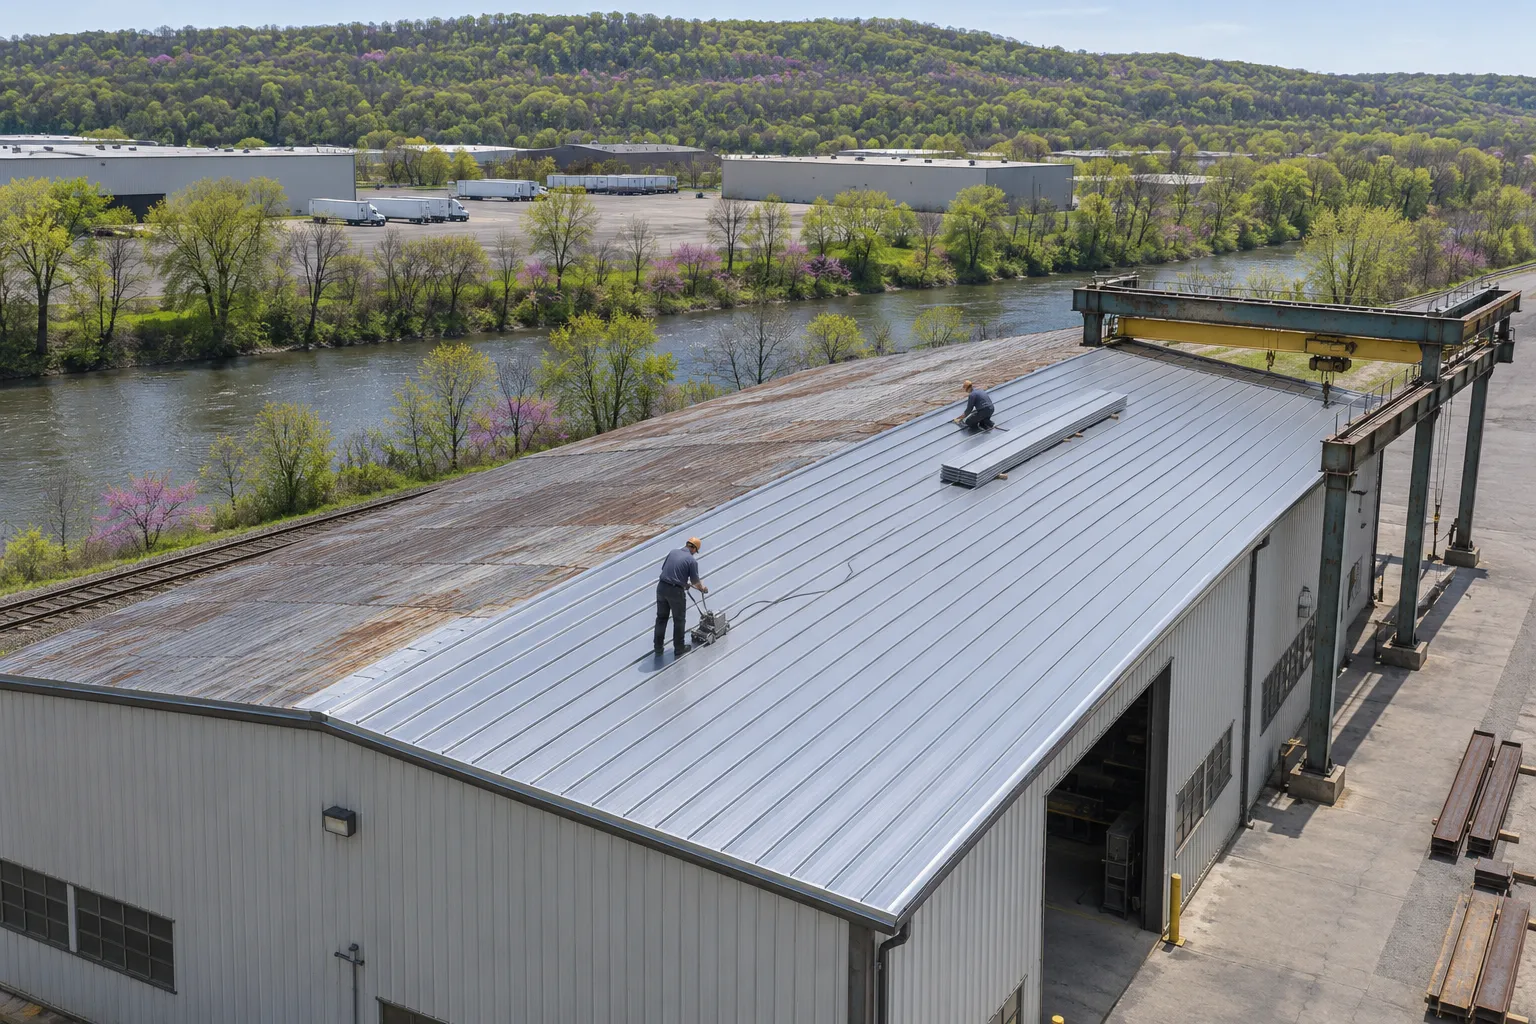
Bethlehem commercial metal roofing covers new panels, retrofits, and repair. The current roof decides which one applies.
Rust through at laps and fasteners across the field calls for new panels.
A sloped metal retrofit can fix drainage once the structure is reviewed for the framing.
Wall flashing and counterflashing often fail long before the panels.
Backed-out screws on a sound panel roof are a repair and maintenance job.
Metal roofs leak at their joints well before the panels wear out.
End laps and screw heads hold moisture, so rust starts there and spreads under the paint.
Panels move with heat and cold, working exposed fasteners loose and wearing out washers.
Where panels meet a brick wall, sealant dries out and water runs behind the flashing.
Wet snow slides off pitched panels and bends gutters and edge trim.
Gaps at ridge caps let wind-driven rain in along the top of each panel.
Pipe boots and unit curbs cut through ribbed panels often leak at the upslope side.
A metal roof is a system of panels, supports, and trim. These are the choices in a metal proposal.
| Decision | Options | What Drives It |
|---|---|---|
| Panel Type | Standing seam with hidden clips, or ribbed with exposed fasteners | Slope, building use, and budget |
| Over Old Roof | New panels over existing framing, or retrofit framing over a flat roof | Structure review and drainage goals |
| Insulation | Board, blanket, or none added | How the building is heated and condensation risk |
| Trim | Ridge, eave, rake, and wall flashing | Where the panels meet walls and edges |
| Snow Control | Snow guards or none | Entrances, gutters, and lower roofs below |
New panels answer the failures that show up on aging metal roofs.
Old laps rust from the inside and let water run along the purlins.
New panels arrive with fresh laps and sealant, fastened to supports that were checked first.
Hundreds of screw heads each depend on a washer that ages in the sun.
Standing-seam panels use hidden clips, so far fewer holes go through the roof.
Sealant-only joints at walls fail with each season of movement.
Wall flashing is set into the brick with counterflashing and lapped over the panels.
Rust at fasteners and laps can mean a repair or new panels. Book a visit and we will check the panels, supports, and wall flashing.
Schedule Your Free InspectionMetal installs and retrofits follow the same order from the first walk to the trim.
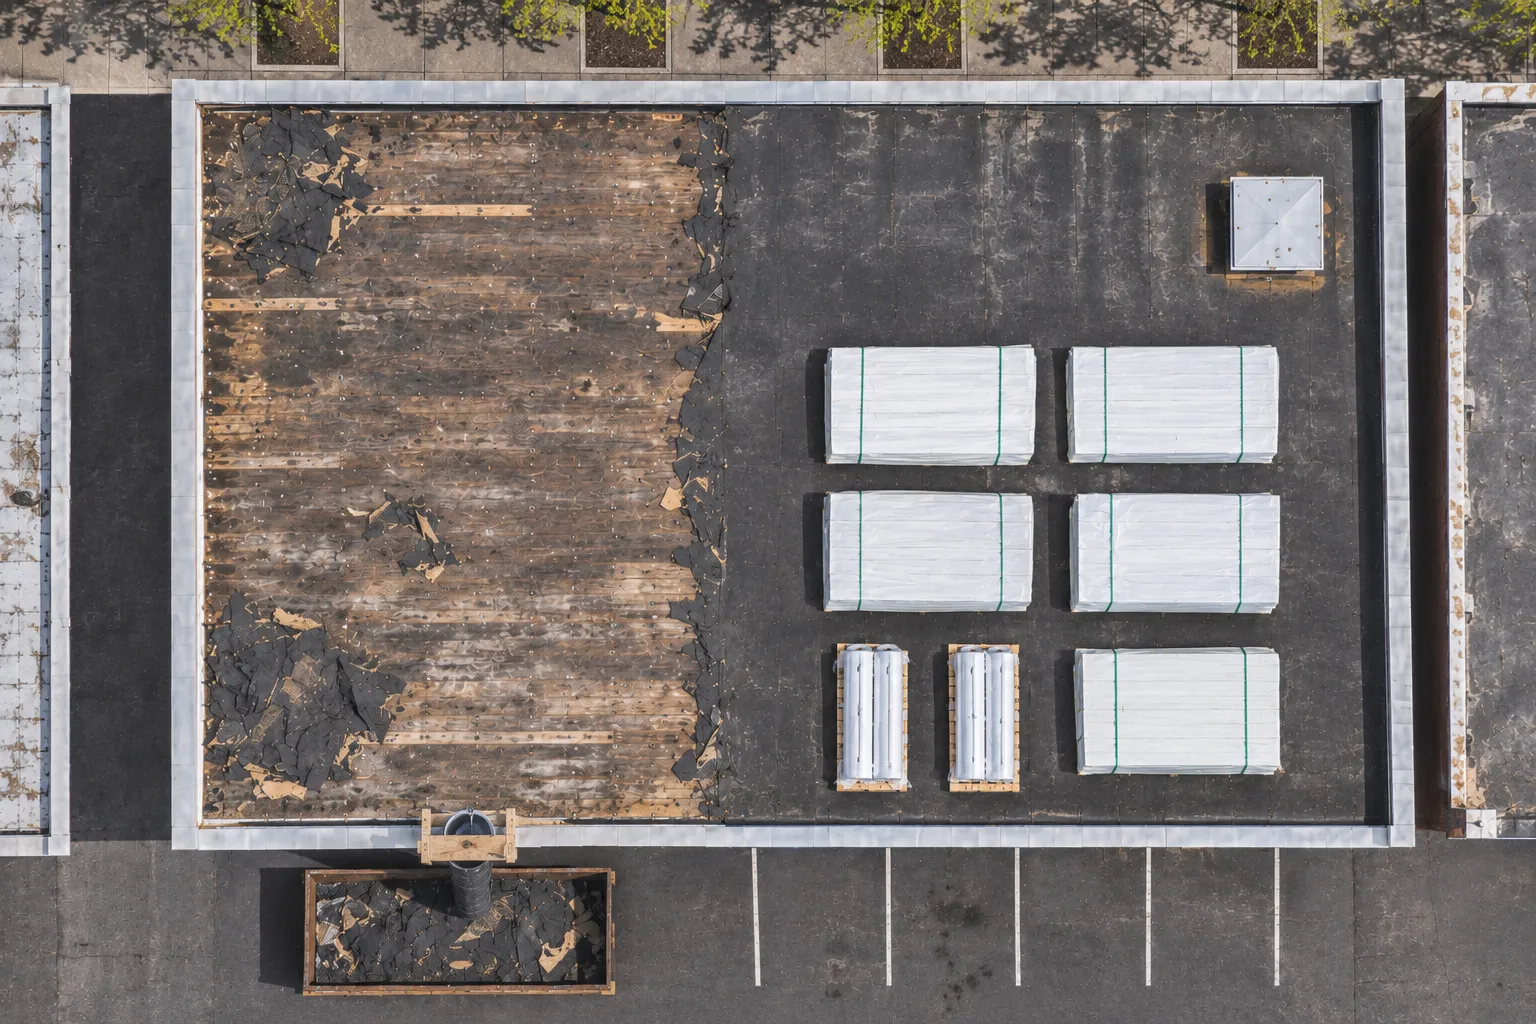
We check panels, fasteners, laps, and wall flashing, and look at the purlins or deck that the new roof will rely on.
Retrofit framing and added roof loads go through design review before any framing is ordered.
Failed panels come off, or the flat roof below is prepared for framing that sets the new slope.
Panels go down on clips or fasteners in order, with laps sealed as each run is placed.
Ridge caps, eave trim, and wall flashing finish the roof before a walk-through with the owner.
Where metal is the wrong fit, one of these systems usually is.
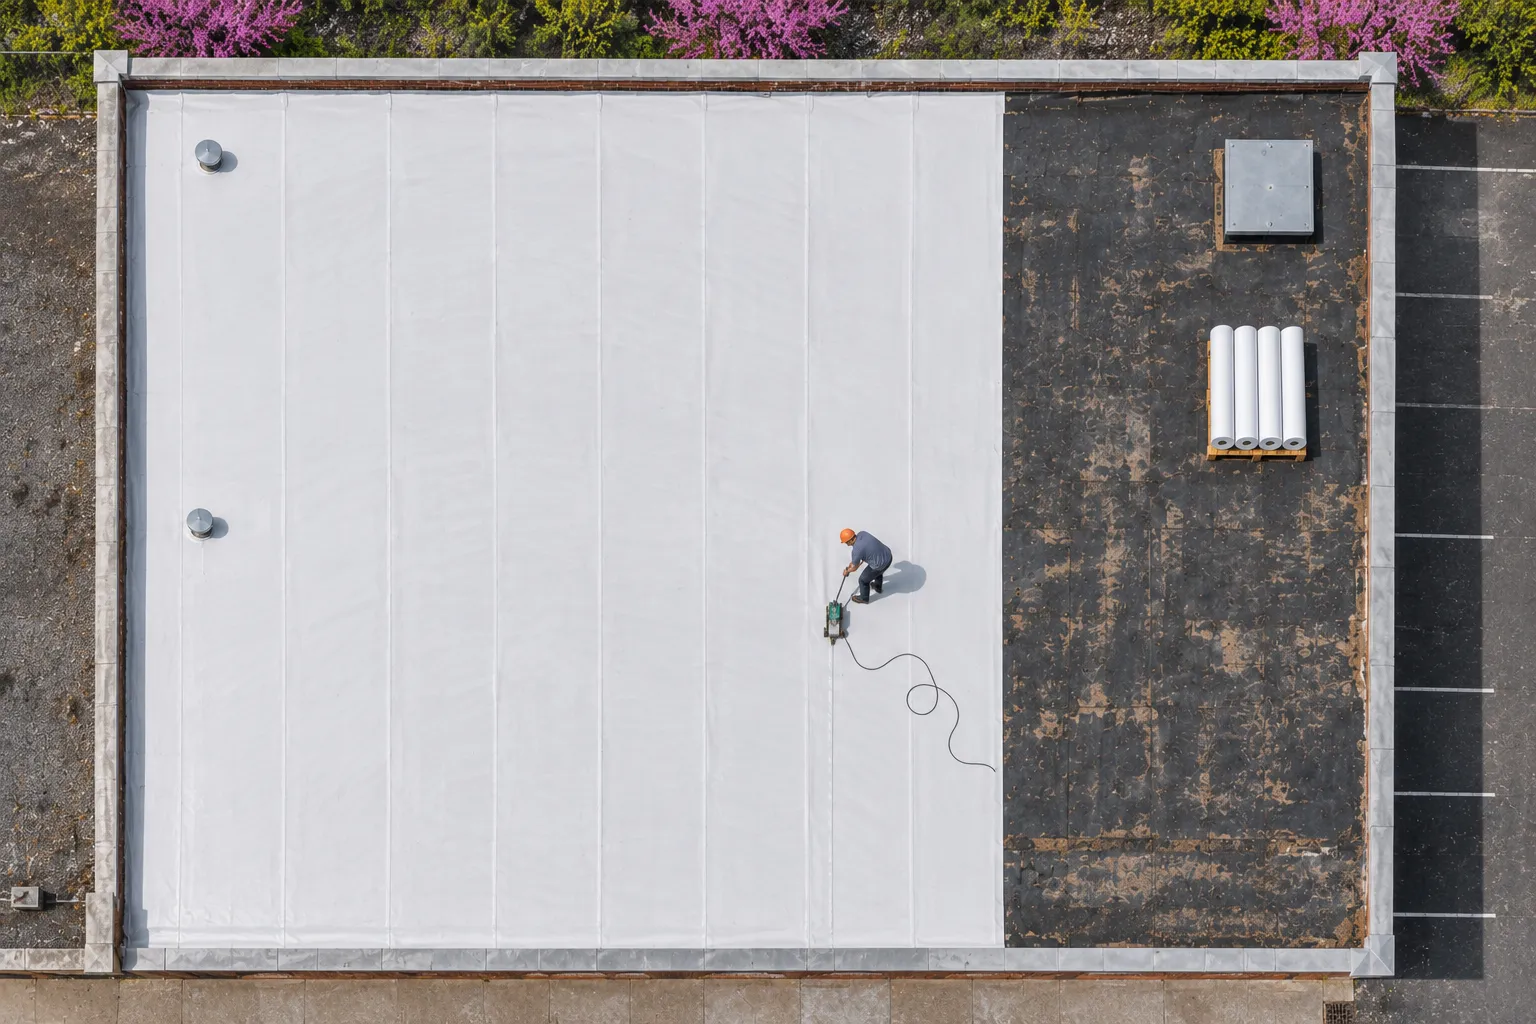
Flat roofs that stay flat get a welded TPO membrane over new insulation instead of sloped panels.
Where Water Gets In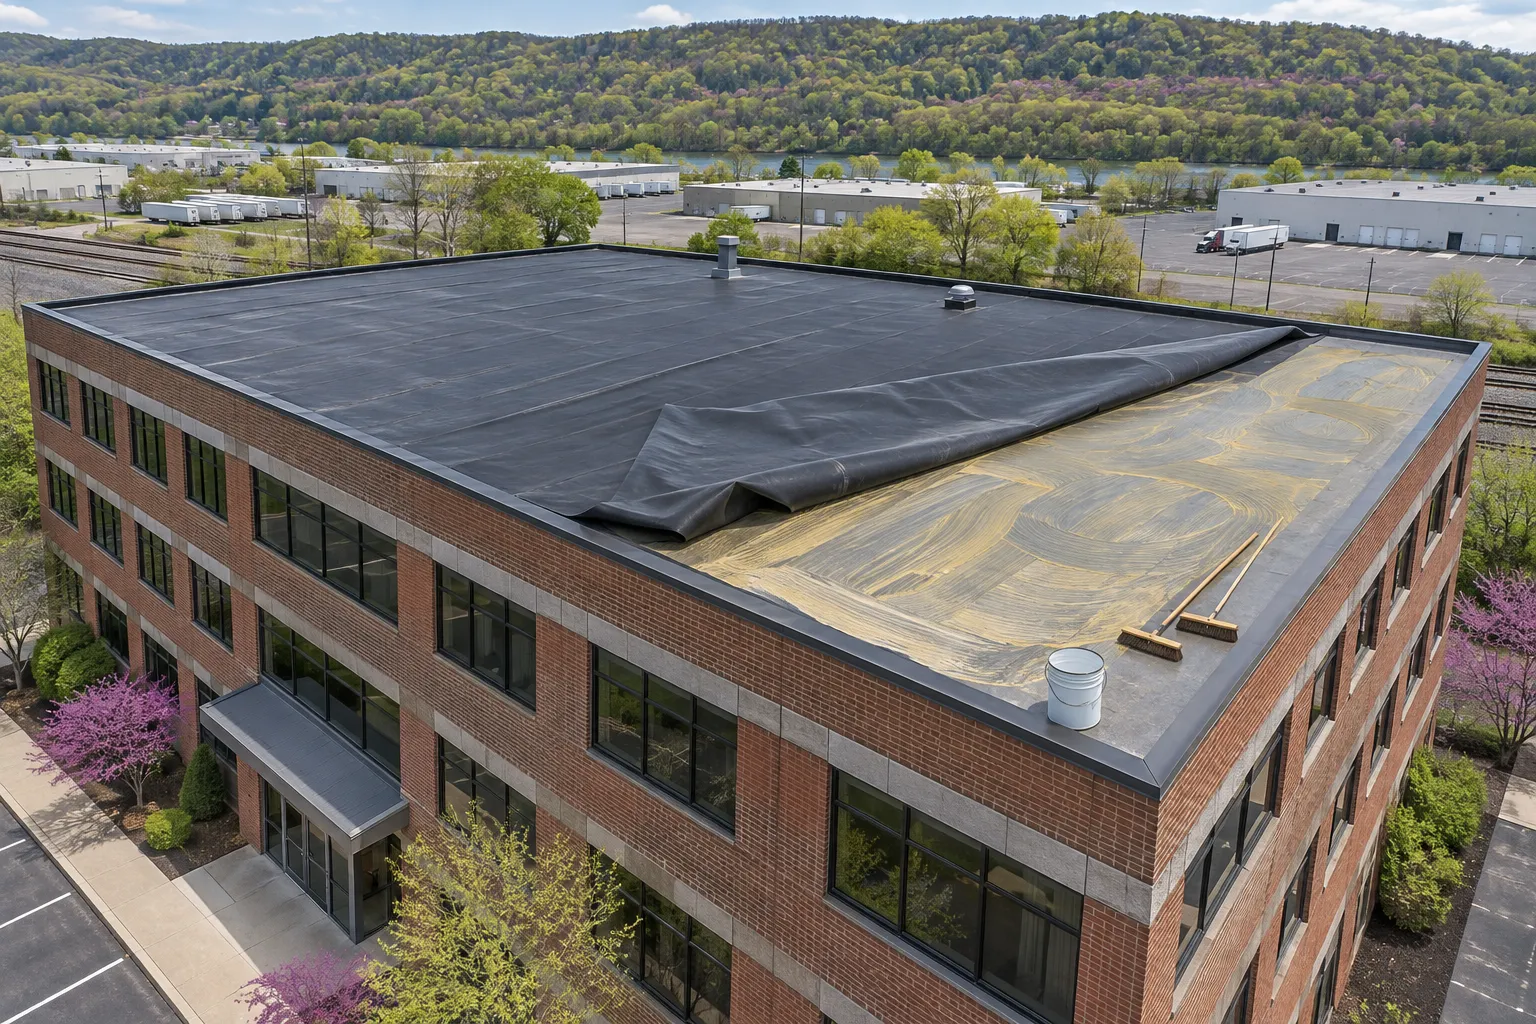
Rubber sheet covers low-slope sections next to metal roofs, such as office wings and loading areas.
Where Water Gets In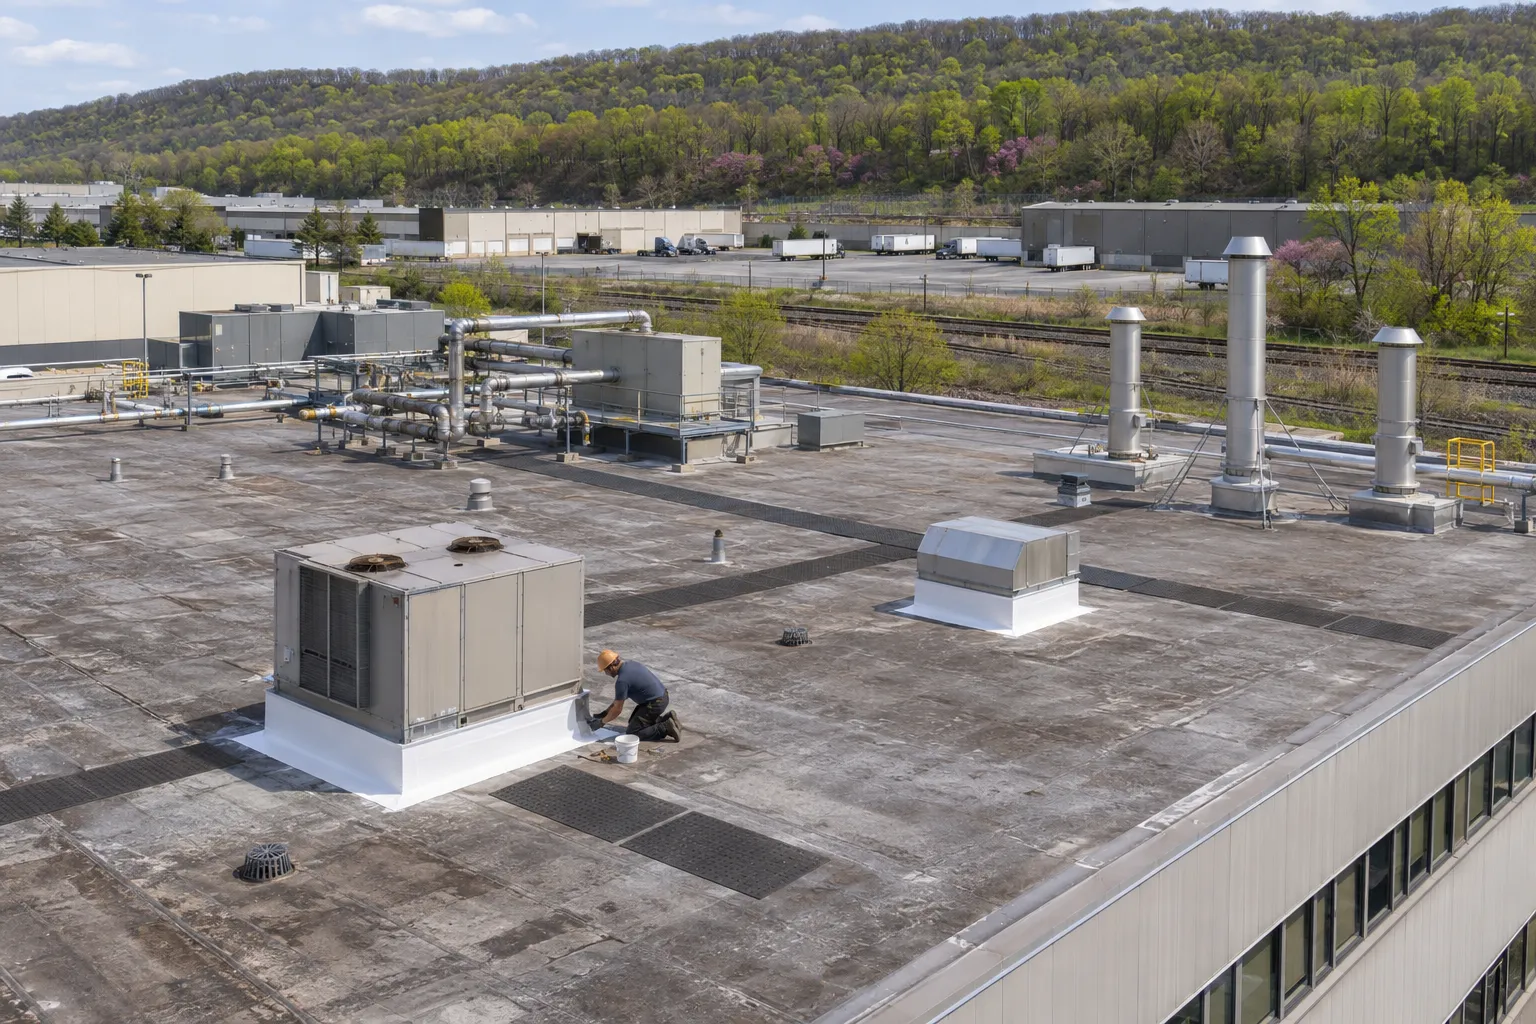
Metal buildings housing production lines need the reroof planned with exhaust and equipment in mind.
Where Water Gets InAnswers about metal panel roofs on commercial buildings.
An inspection sets the price for the panel system and the work around it. We look at size, panel type and gauge, insulation, layers coming off, deck or purlin repair, edge metal, flashing, and rooftop equipment. Access, staging, and season shape the install, so comparing panel prices alone leaves out much of the job.
It depends most on the details. Movement, water paths, and the connections at penetrations decide how a metal roof holds up. We look at compatible materials, fastening, and access for future service, since even good panels leak through a weak flashing or attachment detail.
The structure decides it, through a qualified design review of the framing under the panels. Wet snow and drifts near higher walls or equipment put weight on the framing, so we never guess a safe load or a removal point from how the panels look.
The framing needs a designed connection to existing supports that can carry it. We inspect the structure and roof geometry before planning slopes or attachment points, and framing is never added just for drainage while the building underneath is left unchecked.
Both. Loose fasteners, failed laps, and wall flashing are repaired on roofs where the panels still have life. Replacement comes in when rust runs through the field.
Each has a place. Standing seam uses hidden clips and fewer holes; ribbed panels cost less and suit many shops and storage buildings. Slope and use usually settle it.
Send the address and what the panels look like. We will check the fasteners, laps, and supports, and lay out repair or replacement options.